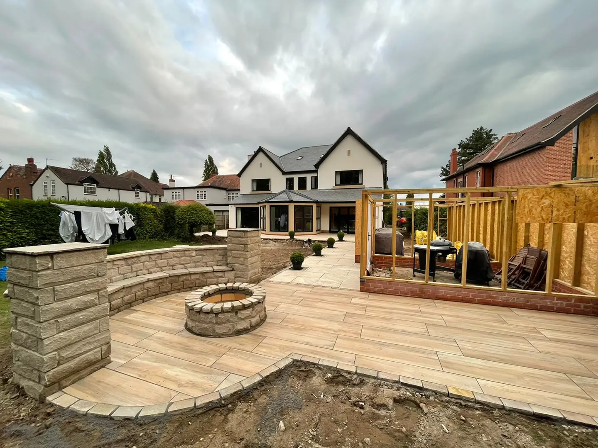
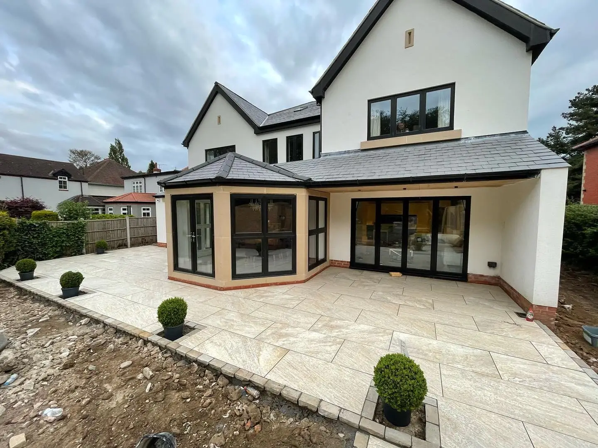
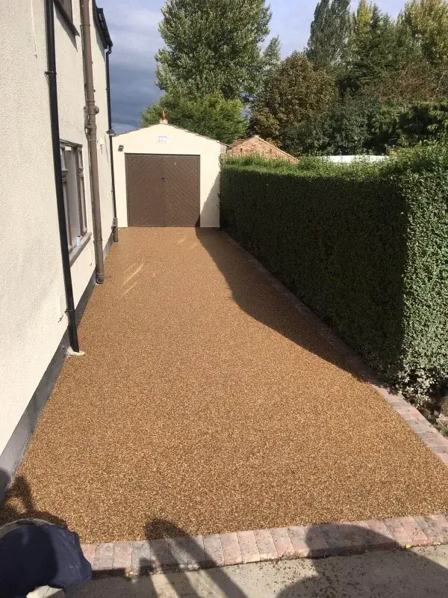
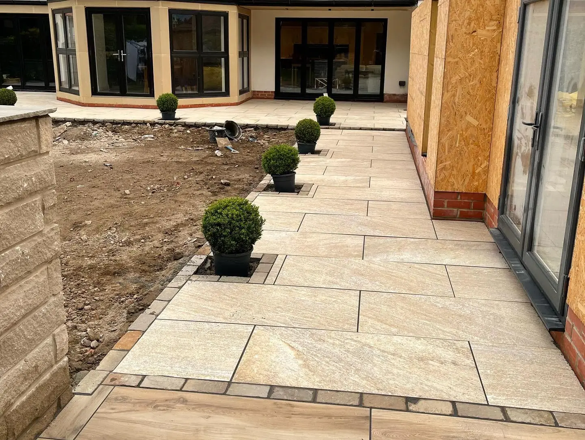
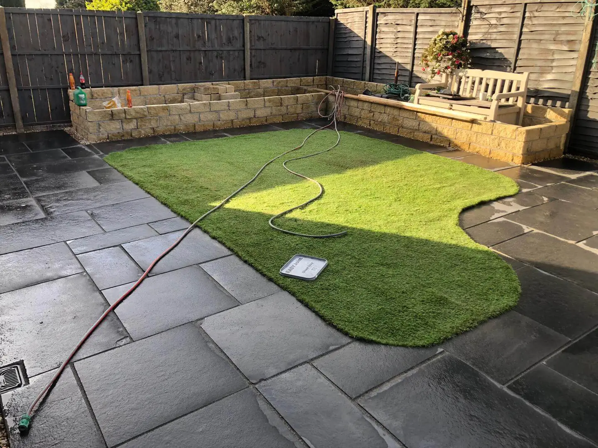
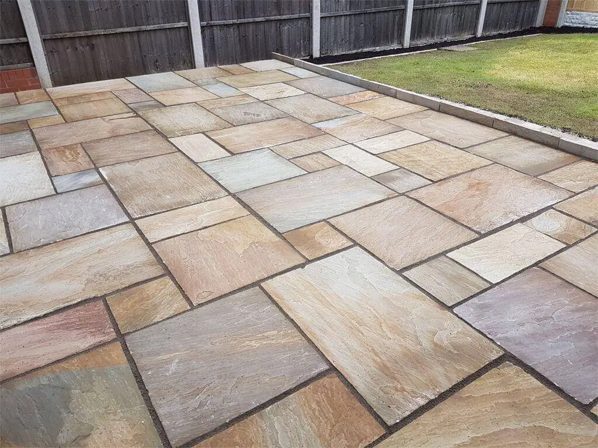
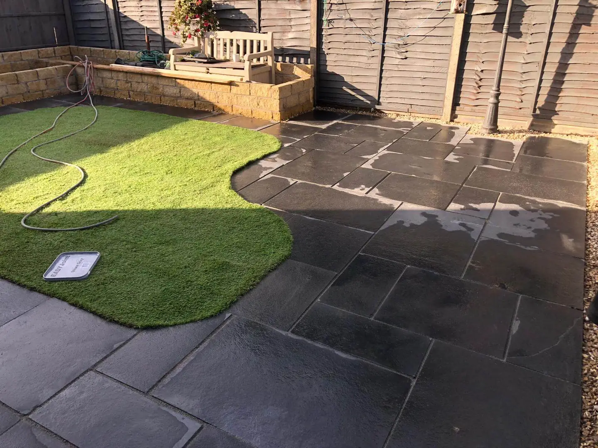
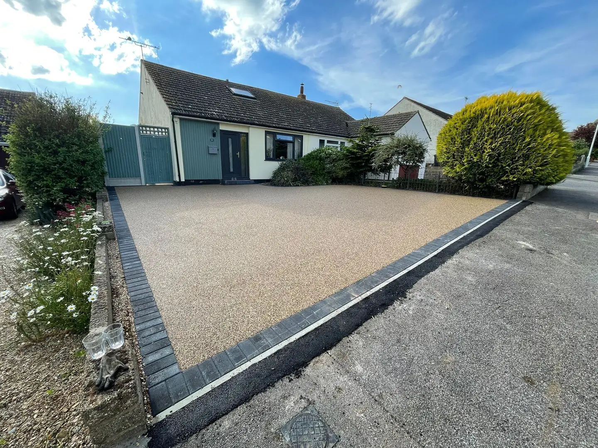
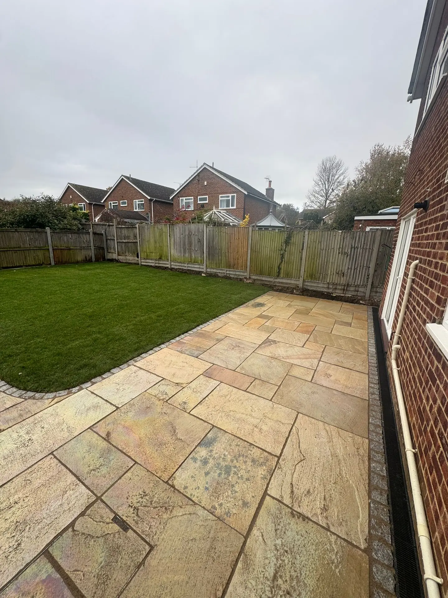
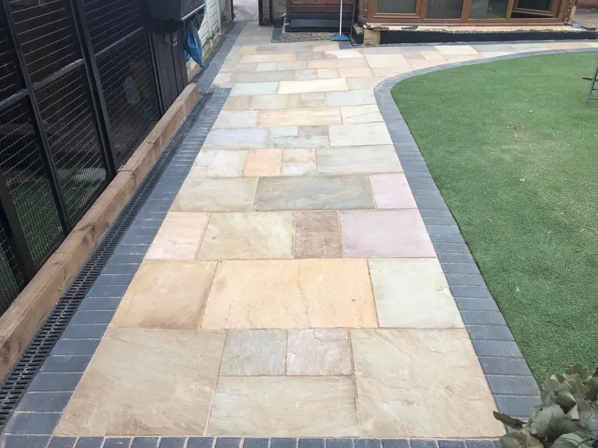
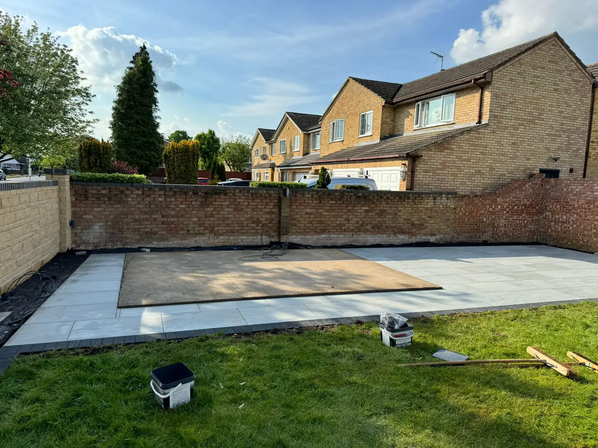
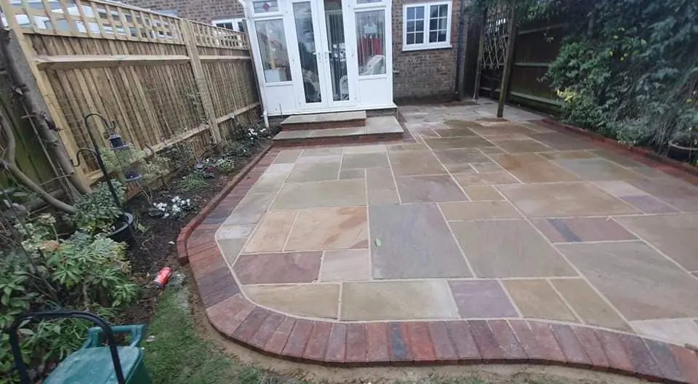
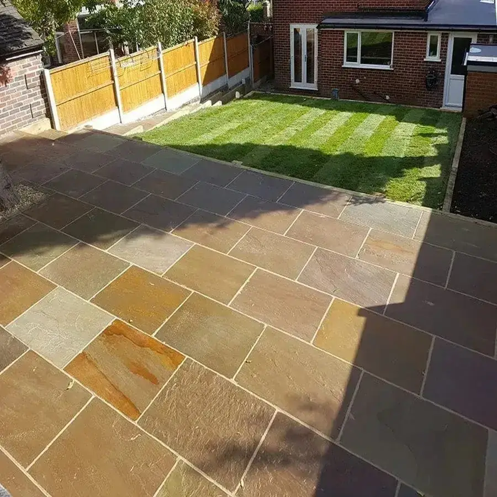
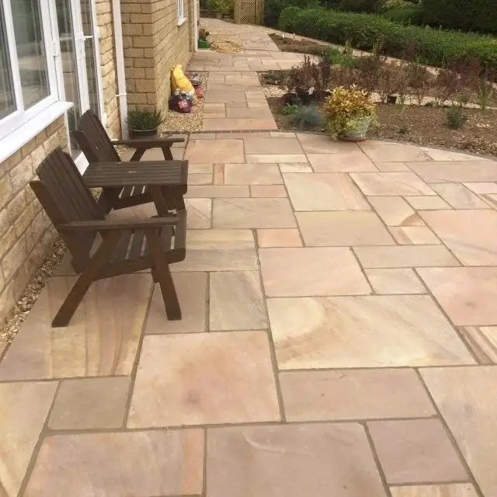
These photographs show genuine Driveway and Patio Kent work. Use them to compare visible aggregate finishes, patio layouts and details, while remembering that every property still needs its own assessment.
Look at the image alongside the way you will use the space, available access, existing ground, levels and drainage questions. Light, camera angle and screen settings can change how a surface appears.
Compare by surface or material
Patios
Compare slab layout, joint lines, edge details and how the paved area meets the house, garden and seating space.
Patios — DPK project in Canterbury. Driveway and Patio Kent project photograph: Curved patio paving around a circular stone feature. Compare slab layout, joint lines, edge details and how the paved area meets the house, garden and seating space.Natural Stone — DPK project in Canterbury. Driveway and Patio Kent project photograph: Pale square paving alongside a rear extension. Compare stone colour, texture and joint layout for a patio, then confirm the proposed material and installation scope.Driveways — DPK project in Canterbury. Driveway and Patio Kent project photograph: Resin-bound driveway showing its aggregate finish. These photographs show resin-bound driveway work. Discuss aggregate appearance, access, edges, base and drainage for the specific property.Porcelain — DPK project in Canterbury. Driveway and Patio Kent project photograph: Large rectangular paving beside the house and garden. Compare porcelain formats and joint lines for a patio, then confirm the selected product and installation details.Patios — DPK project in Canterbury. Driveway and Patio Kent project photograph: Large grey paving slabs beside a lawn and timber fence. Compare slab layout, joint lines, edge details and how the paved area meets the house, garden and seating space.Patios — DPK project in Canterbury. Driveway and Patio Kent project photograph: Paved patio beside a small section of lawn. Compare slab layout, joint lines, edge details and how the paved area meets the house, garden and seating space.Patios — DPK project in Canterbury. Driveway and Patio Kent project photograph: Dark patio paving beside a garden lawn and timber fence. Compare slab layout, joint lines, edge details and how the paved area meets the house, garden and seating space.Driveways — Driveway and Patio Kent project photograph: Tan resin-bound driveway with dark block edging outside a house. These photographs show resin-bound driveway work. Discuss aggregate appearance, access, edges, base and drainage for the specific property.Natural Stone — DPK project in Canterbury. Driveway and Patio Kent project photograph: Natural stone paving beside a narrow strip of lawn. Compare stone colour, texture and joint layout for a patio, then confirm the proposed material and installation scope.Patios — DPK project in Canterbury. Driveway and Patio Kent project photograph: Paved seating area with garden chairs. Compare slab layout, joint lines, edge details and how the paved area meets the house, garden and seating space.Porcelain — DPK project in Canterbury. Driveway and Patio Kent project photograph: Large-format paving beside a lawn and rear extension. Compare porcelain formats and joint lines for a patio, then confirm the selected product and installation details.Patios — DPK project in Canterbury. Driveway and Patio Kent project photograph: Paved garden steps leading up along the boundary. Compare slab layout, joint lines, edge details and how the paved area meets the house, garden and seating space.Patios — DPK project in Canterbury. Driveway and Patio Kent project photograph: Patterned patio paving with contrasting bands. Compare slab layout, joint lines, edge details and how the paved area meets the house, garden and seating space.Natural Stone — DPK project in Canterbury. Driveway and Patio Kent project photograph: Sandstone paving beside a lawn and garden fence. Compare stone colour, texture and joint layout for a patio, then confirm the proposed material and installation scope.
Using the images as a reference
These photographs document genuine Driveway and Patio Kent work. Locations are listed only when confirmed. Dates, customer details and individual project specifications are included only when verified separately.
Use the matching service page for scope guidance, then send the details of your own space through the contact page.