Existing slabs or paving
Describe what is being retained, removed or investigated. A sound-looking surface does not by itself prove that it is suitable to build over.
Driveway and Patio Kent
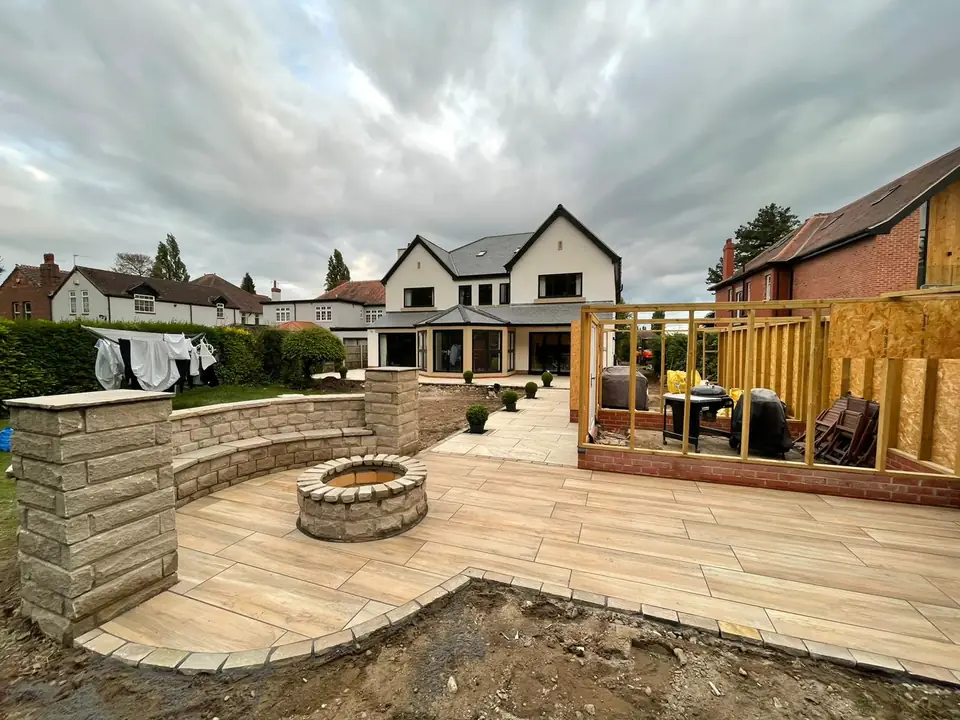
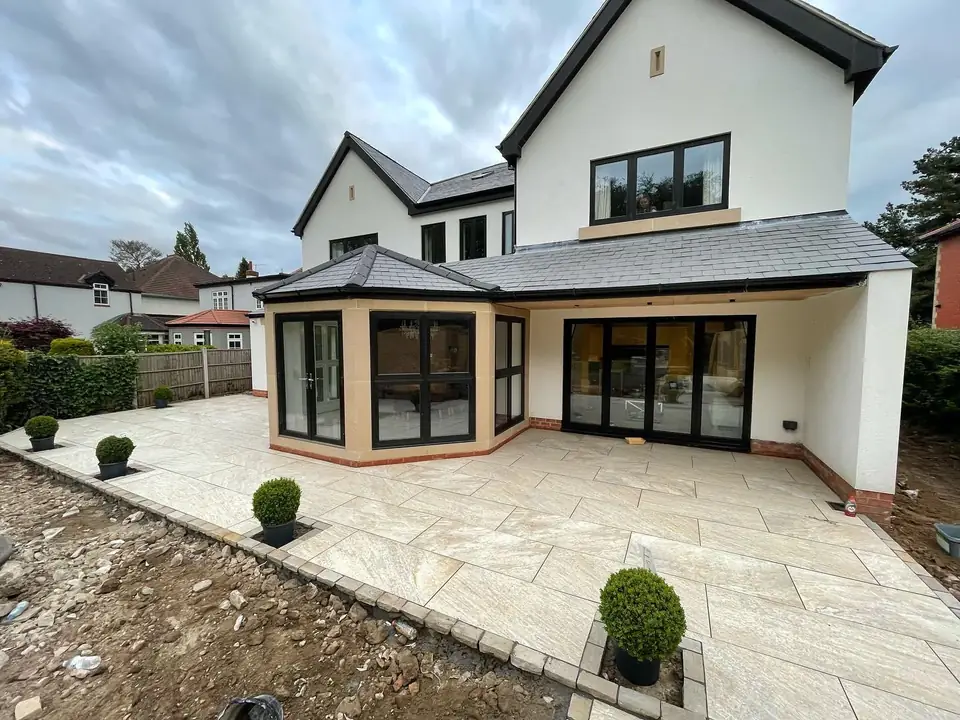
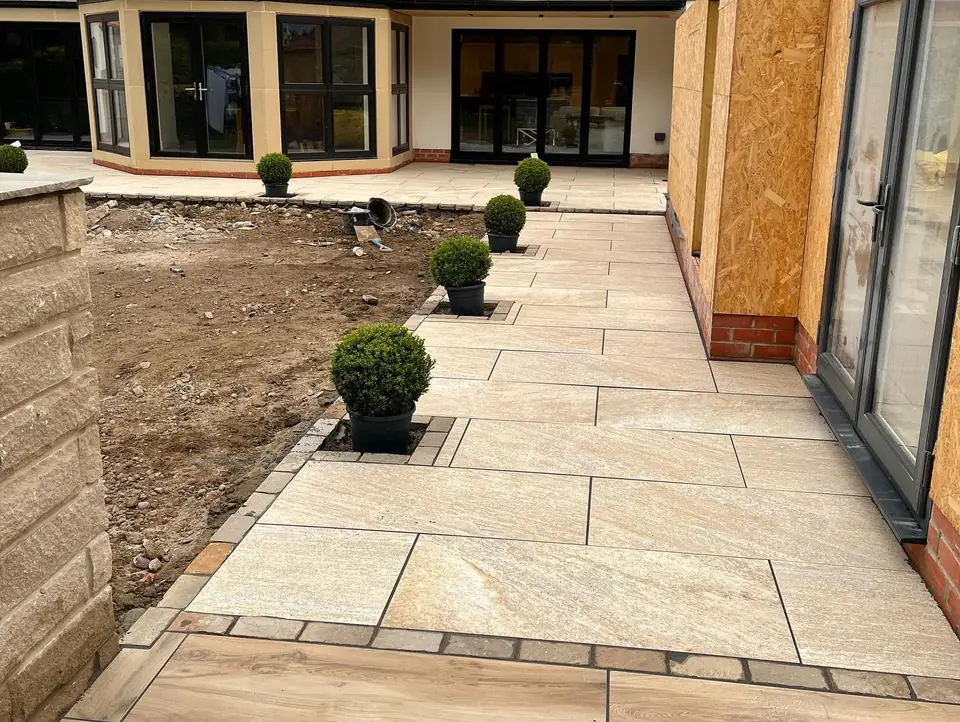
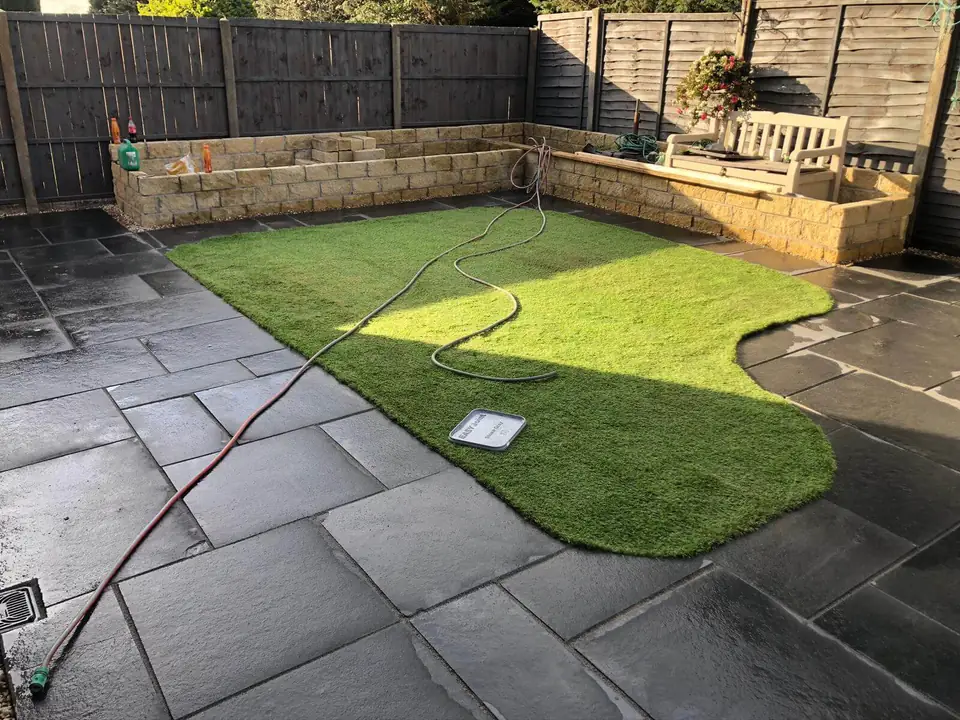
A well-planned patio gives a garden a defined place for seating, dining, paths or everyday use. The surface is only one part of the decision: site access, existing ground, levels, falls, drainage, edges and the way the space will be used all belong in the conversation.
We are fully insured and provide free written quotes. A written scope can explain the intended area, preparation, paving, joints, steps and transitions without presenting one material or laying method as right for every garden.
Before choosing paving, look at how the garden is reached and used. The site assessment should consider the proposed patio area, the route from the house, garden access, existing paving or ground, thresholds, planting and any boundary or retained surface.
A compact courtyard, a sloping rear garden and a wide entertaining area can need different layouts and preparation. Approximate measurements and clear photographs are helpful for a first conversation, but they do not replace checking the actual levels and ground.
A patio build-up starts below the visible paving. Excavation or removal may be needed to create the proposed levels; the ground, sub-base, compaction and bedding arrangement then need to be considered together.
There is no single excavation depth or sub-base detail that suits every garden. Ground conditions, intended use, paving product, access, levels and drainage all affect what should be proposed. The written quote should explain the preparation allowed for rather than relying on a generic depth.
Describe what is being retained, removed or investigated. A sound-looking surface does not by itself prove that it is suitable to build over.
The proposed support should relate to the ground and use of the patio, with placement and compaction considered as part of the complete build-up.
The product, laying method, bedding, jointing and movement between materials should be compatible and checked against the relevant product guidance.
A patio needs to meet the house, paths, lawn, planting and boundaries without leaving level changes unexplained. Falls should be considered with the threshold, surrounding ground and the intended route for water; a surface label alone does not show where water will go.
Drainage questions may include existing gullies, downpipes, channels, neighbouring ground and any connection that is already visible. If a hard surface is altered or a patio is combined with retaining work or other structures, check current requirements for the particular property with the relevant local authority.
Edge restraints and transitions are part of the construction, not just a decorative finish. Borders, steps, walls and retained paving need an agreed relationship with the patio so the scope is clear at the perimeter.
The best patio material depends on the product, garden, intended use, appearance, joints, available levels and maintenance expectations. Samples and current product information are more useful than treating a material name as a complete specification.
A manufactured paving option with a consistent-looking finish across the selected product range. Check the product’s external suitability, slip information, frost guidance, laying requirements and jointing recommendations.
Sandstone, limestone and other natural stone products can bring variation in colour, texture and surface character. Batch variation, sealing or care guidance and the proposed laying arrangement should be discussed.
Sloping gardens, narrow side passages, raised thresholds and several changes of level can make the layout more involved than a simple rectangle. Steps, risers, retaining edges and paths should be considered as part of the design where they are needed, with their relationship to the patio made explicit.
Awkward access can affect delivery, excavation and removal. A quote should identify the known route, gates, stairs, neighbouring boundaries and any part of the garden that must remain accessible during the work. The practical solution depends on the actual property and proposed scope.
The same questions apply to every size, but the written scope should grow with the number of areas and transitions. A small courtyard may focus on a clear footprint and access to the door. A larger garden project may need separate patio, path, steps, drainage, edging and retained-ground sections.
Paving needs care that varies with the product, jointing, surrounding planting and how the garden is used. Cleaning, sweeping, joint attention, staining, algae, sealing and repairs should be discussed in product-specific terms rather than described as maintenance-free.
Installation and ongoing maintenance are not the same service. A quote should state what is included in the patio work and what is only a recommendation for later care. Follow the selected paving and jointing manufacturer’s guidance where it applies.
Ask about cleaning and joint care for the selected product and jointing system; appearance and maintenance depend on the installed materials and surrounding garden.
Variation and surface character are part of the material. Product-specific cleaning, sealing and care guidance should be confirmed rather than assumed.
A useful enquiry gives enough context to discuss the right questions without pretending that a photograph is a survey. Include the location, approximate size, intended use, preferred material direction and anything that makes access or levels unusual.
Request a free written quote · Compare all driveway and patio services · See illustrative surface images
Our area guides include practical details for patio projects in Canterbury, Ashford and Maidstone. Use the guidance as a starting point; the right scope depends on your property.
Read the patio installation guide · Best patio materials in the UK · Driveway and patio drainage solutions · Patio installation in Canterbury · Patio installation in Ashford · Patio installation in Maidstone
It considers the intended use, proposed area, access, existing paving or ground, house threshold, levels, falls, drainage features, boundaries, planting and any retained surface. Approximate measurements help, but the actual property determines the proposed scope.
There is no single depth for every garden. Excavation depends on the existing ground, proposed levels, paving product, intended use, access, drainage and the rest of the build-up. A written scope should explain what is proposed rather than rely on a generic figure.
The support arrangement should suit the ground, intended use, paving product and drainage design. Placement, compaction, bedding, joints and edges all form part of the complete construction, so the correct detail needs to be considered for the site.
Neither material is universally best. Porcelain and natural stone differ in appearance, product information, laying requirements, joints, variation and care. Compare the specific product with the garden and intended use.
A sloping garden may need changes in level, steps, paths, retaining edges or a different patio footprint. The suitable arrangement depends on the gradient, access, thresholds, drainage and available space.
Falls should be considered with the house threshold, surrounding ground, boundaries, gullies, downpipes and the intended water route. A permeable or non-permeable surface name alone does not establish drainage performance or planning compliance.
In some cases an existing surface may be retained, but it should be checked for stability, levels, movement, drainage and suitability for the proposed paving and laying method. Removal or further preparation may be needed rather than assumed away.
Share the location, approximate dimensions, intended use, photographs, access details, existing surface, level changes, preferred material direction and any steps, drainage or boundary work that may form part of the project.