Resin Driveways & Patios in Ashford
Resin Bound Driveways & Patio Installers in Ashford
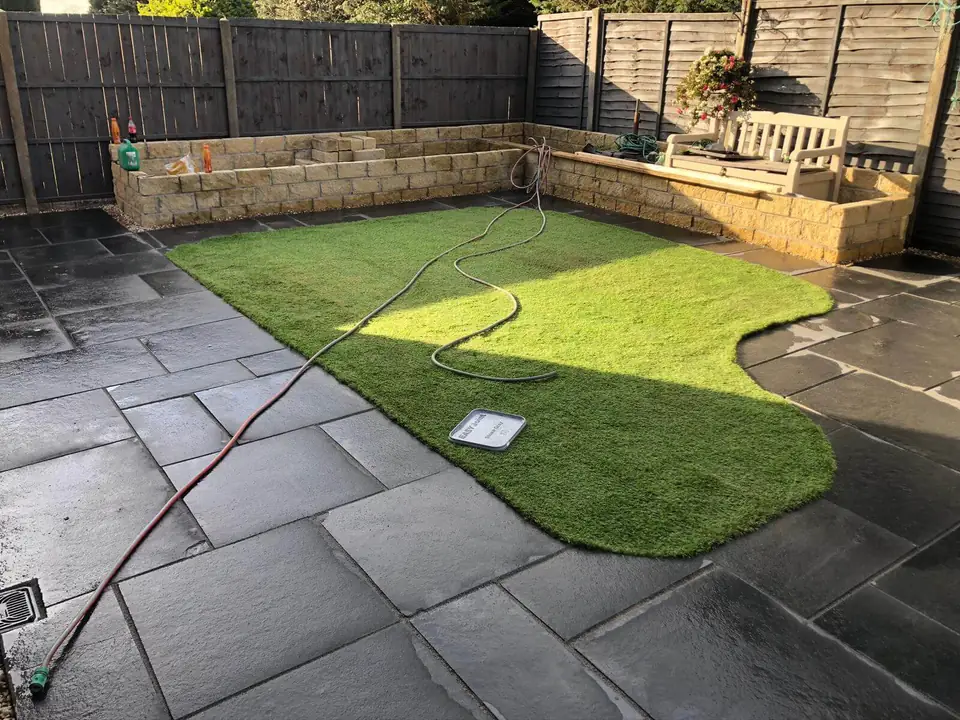
Transform your outdoor space with DPK Driveway & Patio Kent. We specialise in professional resin-bound driveways, porcelain patios and natural stone paving across Ashford and surrounding areas.
With over 35 years of hands-on experience, our team delivers complete installations, including ground preparation, waste removal and finishing, all tailored to your property.
35+ Years Experience · Fully Insured · No Upfront Deposit
Request a Free Quote | Call 07538 912 391
Resin Driveway Installations Across Ashford
DPK Driveway & Patio Kent provides professional resin-bound driveway installations across Ashford, including Kennington, Willesborough, Kingsnorth, Great Chart and Chilmington Green.
Whether you're replacing an old driveway or planning a completely new surface, we provide a complete installation service, from ground preparation and waste removal to the finished resin-bound driveway. Your written quote will set out the proposed work for your property.
Free Site Surveys · No Upfront Deposit · 35+ Years of Hands-on Team Experience
Resin bound driveways for an Ashford frontage
Resin bound paving can suit a homeowner looking for a clean finish with aggregate colour options, but the visible finish depends on the construction below it. The base, edge restraint, thickness, falls and access for preparation should all be part of the discussion.
On an estate frontage, check how the proposed surface meets the footway, kerb, parking bays, gate and neighbouring boundary. Where the existing surface is relatively recent, the quote should explain whether it is being retained, removed or investigated rather than assuming an overlay.
Patio installation from threshold to garden
An Ashford patio should work with the house threshold, garden access and any steps or retaining features. Porcelain and natural stone offer different looks and laying details; the choice should follow the intended use, joint preference, maintenance expectations and available levels.
For a family garden, include the route for furniture, bins and everyday movement in the plan. A patio that connects to a path or lawn should be scoped with each surface and transition identified.
Professional Groundwork & Drainage for Resin Driveways
A long-lasting resin-bound driveway starts with proper ground preparation.
At DPK Driveway & Patio Kent, we assess your existing surface, prepare a suitable foundation and plan drainage before installing your new driveway.
Whether your property has uneven ground, an old concrete driveway or requires complete excavation, our team can handle the preparation work from start to finish. The proposed work for your property will be set out in your written quote.
Our installation services include:
- Ground excavation and preparation
- Removal of existing driveway materials
- Sub-base installation and levelling
- Drainage planning and solutions
- Professional resin-bound finishing
Free Site Survey · Complete Installation · No Upfront Deposit
Scoping compact and larger Ashford projects
A small terrace or estate frontage may need only a defined parking area and safe route to the door. A larger plot around the town edge may combine parking, turning, a side access and a patio. Both need a clear boundary around the work so retained ground and later phases are not confused with the quotation.
- Compact project: prioritise the entrance route, parking position, kerb, gate and finished threshold.
- Family plot: separate parking, side access, patio, steps and garden transitions.
- Larger area: describe turning space, delivery route, drainage points and each retained boundary.
Get a Free Resin Driveway Quote in Ashford
Planning a new resin-bound driveway or patio in Ashford? DPK Driveway & Patio Kent offers free site surveys and no-obligation written quotations.
Getting started is simple. Just send us:
- Your Ashford postcode
- The approximate size of your driveway or patio
- A few photos of the existing area, if available
Our experienced team can arrange a site visit, discuss your options and provide a clear quotation covering the agreed materials, groundwork and installation.
Further Ashford reading
Use the guides to understand the main material and drainage questions before deciding what belongs in the written scope.
Frequently Asked Questions About Resin Driveways in Ashford
How much does a resin driveway cost in Ashford?
DPK's complete-project example for a 30m² resin-bound driveway is between £4,500 and £5,500, including materials, groundwork, waste removal and professional installation. This is an estimate, not a fixed quote for an Ashford property; final prices depend on your property's requirements.
How long does it take to install a resin driveway?
Installation time depends on the driveway size, existing surface and preparation required. After a free site survey, we'll provide an estimated project schedule.
Are resin-bound driveways suitable for Ashford properties?
Yes. Resin-bound driveways are suitable for many residential properties across Ashford, including Kennington, Willesborough, Kingsnorth and Chilmington Green, provided the ground conditions and base are suitable.
Do resin-bound driveways require much maintenance?
Resin-bound driveways are relatively low-maintenance. Regular sweeping and occasional gentle washing help keep the surface clean and attractive.
Do you offer free resin driveway quotes in Ashford?
Yes. DPK provides free, no-obligation site surveys and written quotations across Ashford and surrounding areas. We also require no upfront deposit.
Request a free written quote for your Ashford project.