Driveway drainage solutions: observations and questions
A practical starting point for recording where water goes before discussing a driveway proposal.
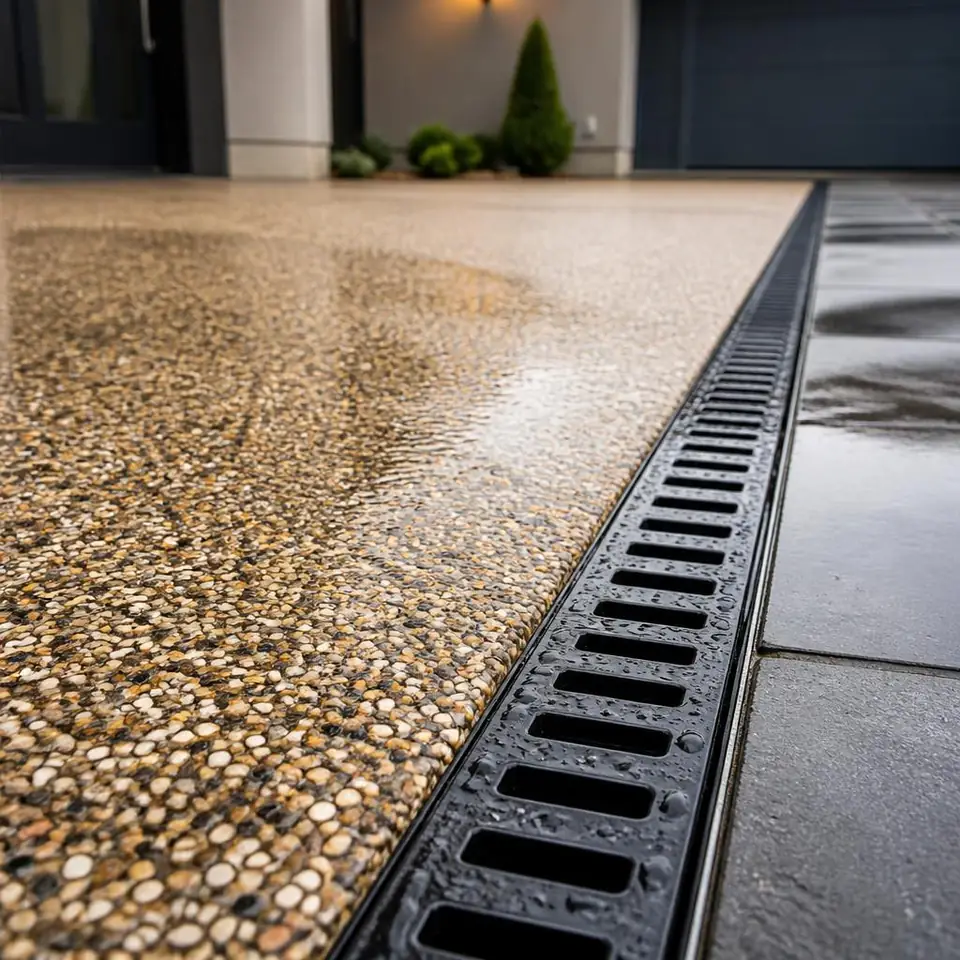
Start with observation
Drainage discussions are easier when they begin with what can be seen. After rainfall, note where water collects, which direction it travels, how quickly the area changes and whether a doorway, garage, wall or neighbouring path is nearby. This is an observation record, not a diagnosis.
- Photograph the same area during and after rainfall where it is safe to do so.
- Mark thresholds, gates, walls, borders, gullies and visible covers on a simple sketch.
- Note whether the driveway is new, altered, settled or connected to an older surface.
- Record concerns separately from assumptions about their cause.
Trace the visible water route
Follow the route from the highest visible point to the place where water appears to stop, leave or collect. A slope may be part of the picture, but the route can also be affected by edges, joints, covers, planting and changes in level.
At the building
Check doors, garage thresholds, air bricks and the ground immediately beside the wall.
At the boundary
Look for water approaching a pavement, road, neighbour’s land, wall or gate.
At the edge
Note low borders, raised edging, open joints, channels and places where debris gathers.
Below ground
Record visible outlets, inspection covers or existing drainage features without assuming their destination.
Questions about a proposed approach
A written proposal should explain what has been observed and what is being proposed. Ask for plain-English answers rather than assuming that a channel, soakaway, permeable build-up or connection is suitable for every property.
- Where is water expected to go, and what part of the proposal manages that route?
- Which assumptions have been made about existing ground, outlets and neighbouring levels?
- What preparation, edge detail and access work are included or excluded?
- What needs to be checked by the local authority, water company or a suitably qualified professional?
- What maintenance or inspection information will be supplied for the specified components?
Do not treat a label as approval
Words such as “permeable”, “SuDS”, “soakaway” and “drainage compliant” do not, by themselves, establish that a particular design is lawful, suitable or accepted for a particular site. Requirements can depend on the property, location, existing connections and current official guidance. Confirm planning or water-management questions with the relevant local authority or water company, and seek engineering advice where the ground, structure or water route requires it.
Prepare the written enquiry
Send photographs, a sketch, approximate dimensions and notes about thresholds and boundaries. Ask the contractor to separate observed facts, proposed work and items that require confirmation by another authority or professional.
For related surface information, see the blog or the patio services page. Do not use the resin/SuDS article as a substitute for site-specific drainage or regulatory advice.
Request a written drainage quote
Share your observations, photographs and access details so the proposed scope can be discussed clearly. Driveway and Patio Kent is fully insured and free written quotes are available.