Canterbury Resin-Bound Driveways and Stone Patios
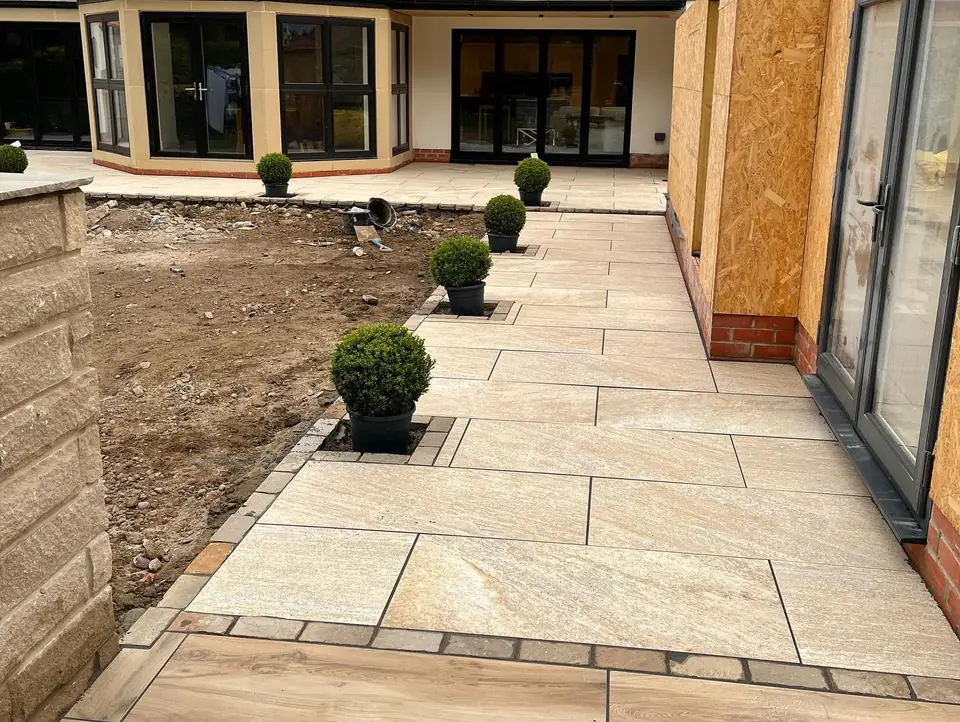
Planning a resin-bound driveway or patio in Canterbury? DPK installs resin-bound driveways and porcelain or natural-stone patios. The layout and preparation depend on the property, so consider its existing surface, access, intended use, levels and route for water before choosing a finish.
The DPK team has over 35 years of hands-on experience in driveways, patios and paving. Written quotes are free and no upfront deposit is required. Share your postcode, approximate dimensions, current surface and access details so the proposed preparation, boundaries, levels and drainage can be considered for your property.
A useful local starting point
Around Wincheap, St Dunstan's and St Stephen's, access and the relationship between a frontage, path and neighbouring property can be especially important on a compact site. In Blean, Sturry and Harbledown, a larger plot may allow a different layout, but the same checks on levels, edges and drainage still apply.
Resin bound driveways in Canterbury
Resin bound paving can give a smooth, joint-free-looking finish with a choice of aggregate colour. It is not just a top layer: the suitability of the base, edge restraint, falls and the complete construction need to be considered before it is specified.
For a compact Canterbury frontage, compare the finish with the route to the door, parking position and any shared access. A written quote should say what preparation is proposed and how water will be managed; a material name alone does not establish drainage performance.
Patio installation for Canterbury gardens
A patio is often connected to a threshold, path, steps or planting rather than being an isolated rectangle. Porcelain and natural stone offer different textures, formats, joints and maintenance considerations, so the intended furniture and route through the garden belong in the brief.
The proposed patio level should be considered alongside the house, garden falls and any retained paving. This is particularly useful where a compact rear garden has several transitions or where a larger plot needs a patio and path to work as one arrangement.
Groundwork, levels and drainage come first
Excavation, removal, sub-base, compaction, edge details, bedding and falls are the groundwork questions behind the visible finish. Existing concrete, tarmac, blocks or unfinished ground should be described before deciding whether any part can remain.
Drainage needs to be considered with thresholds, boundaries, downpipes and the intended route for water. If a front garden is changed to parking or a hard surface is altered, check current planning and permeable-surfacing guidance with the relevant local authority for the specific proposal.
From a small forecourt to a larger connected project
Small Canterbury forecourts benefit from a measured plan that keeps parking, access and the front door legible. A larger project may combine a drive, side path, steps, patio or garden boundary, so the quote should separate each area instead of describing everything as one surface.
- Small frontage: confirm dimensions, pedestrian route, gates, kerbs and the proposed edge.
- Medium project: show parking positions, paths, retained areas and how levels meet.
- Larger project: separate driveway, patio, steps, drainage and any boundary work in the scope.
Prepare a useful Canterbury quote brief
A few clear details help a site discussion start in the right place. Photos can show the existing surface and access, while approximate measurements explain the scale; neither needs to pretend to be a measured survey.
- The intended use: parking, entrance, patio, path, steps or a combination.
- Approximate length and width, including any change from a narrow to wider area.
- Existing surface, visible settlement, boundaries, gates and access for removal.
- Known drainage features, thresholds, downpipes or planning questions to check.
Compare all driveway and patio services · See Driveway and Patio Kent project photographs · Request a free written quote
A clear process from first enquiry to written scope
You do not need a measured plan to get the conversation started. Share what you know, then use the site discussion to confirm the details that affect the proposal.
- Tell us about the space. Share your postcode, approximate dimensions, existing surface and photos if you have them.
- Discuss the options. Review the intended material, access, levels and any drainage questions that need checking.
- Review a written scope. The quote sets out the proposed finish, preparation and included work for the property.
- Agree the next step. Decide whether to proceed after the project details and programme have been discussed.
Read current customer feedback
Read current reviews directly on DPK's Google Business Profile. This page links to Google rather than reproducing review text or a score that could become out of date.
Further Canterbury reading
These guides provide material and drainage background before a site-specific conversation. They do not replace checking the actual ground, access or current local requirements.
Resin bound or resin bonded? · 30 m² resin driveway cost in Canterbury · Choosing patio materials
Why Choose Resin-Bound Driveways in Canterbury?
For a modern, durable, and attractive driveway, resin-bound surfacing is an excellent choice for homeowners in Canterbury. Combining natural aggregates with high-quality resin, resin-bound driveways create a smooth, seamless finish that enhances your property's appearance while offering long-lasting performance.
Unlike traditional tarmac or gravel, resin-bound driveways provide a stylish, low-maintenance surface available in a wide range of natural stone colours and finishes. Their permeable structure allows rainwater to drain through when installed over a suitable permeable base, helping reduce surface water and puddles.
Whether you're replacing an old driveway or upgrading your property's entrance, DPK Driveway & Patio Kent provides professional resin-bound driveway installation across Canterbury and surrounding areas.
A Stylish, Durable & Low-Maintenance Driveway Solution
From small residential driveways and garden paths to larger entrances and parking areas, our experienced team delivers quality resin-bound surfaces tailored to your Canterbury property.
DPK specialises in resin-bound driveway installation in Canterbury. We do not offer resin-bonded installations.
- Wide Range of Colours — Natural stone blends, contemporary greys, golden finishes, and decorative aggregates.
- Smooth, Seamless Finish — A modern alternative to traditional tarmac, concrete, and loose gravel.
- Permeable Surface — Helps rainwater drain naturally when installed with a suitable base.
- Low Maintenance — No loose stones and easy routine cleaning.
- Decorative Edging — Complement your driveway with natural stone or contrasting borders.
- Resin-Bound vs Resin-Bonded — Resin-bound creates a smooth, permeable surface, while resin-bonded uses loose aggregate scattered over a resin-coated base, producing a rougher, generally non-permeable finish.
Call 07538 912 391 · Get a Free Resin Driveway Quote in Canterbury
How Much Does a Resin-Bound Driveway Cost in Canterbury?
The cost of installing a resin-bound driveway in Canterbury depends on several factors, including the size of your driveway, the condition of the existing surface, and the preparation work required.
At DPK Driveway & Patio Kent, we believe in transparent pricing, with no hidden costs.
30m² Complete-Project Estimate
Examples of completed DPK projects put a 30m² resin-bound driveway at around £4,500 to £5,500 for the complete job, including excavation, preparation and materials through to the finished surface. The final written quote will depend on the measured area and the work required at your property.
The £4,500 to £5,500 estimate is for the complete 30m² job, not just materials.
What a Complete Installation Covers
The complete-project estimate covers excavation, preparation and materials through to the finished resin-bound surface. Ask your written quote to confirm how site-specific work is handled, including:
- Site Preparation — Ground preparation and excavation where required.
- Waste Removal — Removal and disposal of existing driveway materials, as specified in the written quote.
- Base Preparation — Any repair or base work needed for the property.
- Resin & Aggregates — The resin-bound system, colour and finish selected for the project.
- Professional Installation — Labour and installation work listed in the agreed scope.
- Finishing & Clean-Up — Edging, finishing touches and site clearance, as specified in the quote.
What Affects Resin Driveway Prices?
The final cost of your Canterbury resin driveway depends on:
Every driveway is different, so this estimate is not a fixed quotation.
- Total driveway size in square metres.
- Condition of the existing driveway and sub-base.
- Groundwork and drainage requirements.
- Access for equipment and materials.
- Choice of resin-bound aggregate and decorative finishes.
- Additional edging, borders or other site-specific requirements.
Book a Free, No-Obligation Site Survey in Canterbury (CT1, CT2, CT3 or CT4)
Benefits of Choosing DPK Driveway & Patio Kent for Resin Driveways in Canterbury
Choosing DPK Driveway & Patio Kent for a resin-bound driveway in Canterbury (CT1, CT2, CT3 and CT4) means working with a Kent-wide team committed to quality workmanship, reliable service, and transparent pricing.
Whether you're upgrading an existing driveway or planning a complete transformation, our team delivers professionally installed resin-bound surfaces designed to enhance your property's appearance and provide long-lasting performance.
Why Canterbury Homeowners Choose DPK
35+ Years of Experience
The DPK team has over 35 years of hands-on experience in driveways, patios and paving.
Bespoke Resin Driveway Designs
Every driveway is tailored to your property's layout, style and requirements, with a choice of natural stone colours, decorative borders and seamless finishes.
Serving Canterbury and Surrounding Kent Areas
DPK provides resin-bound driveway installation across Canterbury and surrounding Kent areas. Each property needs its own assessment of access, levels, base and drainage requirements.
Complete Installation Service
The proposed scope can run from removing an existing driveway and preparing the foundations to installing the resin-bound surface. Your written quote sets out what is included, including waste handling.
Transparent Pricing & No Upfront Deposit
We provide free site surveys and detailed written quotations, with no upfront deposit required.
Fully Insured
DPK carries £1 million public liability insurance, subject to policy terms.
Transform Your Canterbury Driveway with DPK
Looking for reliable resin driveway installers near Canterbury? Contact DPK Driveway & Patio Kent for a free, no-obligation site survey and a personalised quotation.
Practical Canterbury FAQs
What should I decide before requesting a Canterbury driveway quote?
Note the intended use, approximate dimensions, existing surface, access route, boundaries, visible level changes and any drainage or planning question. The site visit and written scope can then identify what still needs confirmation.
Is resin bound suitable for every Canterbury frontage?
No surface is suitable for every address. Resin bound paving needs the proposed base, edge restraint, falls and water route to be considered, so suitability should be assessed at the property rather than inferred from the material name.
Which patio materials does DPK install?
DPK installs patios in porcelain or natural stone. The preferred material, layout, preparation, joints, levels and drainage should be discussed for the specific garden.
What patio information helps with a quote?
Explain how the patio will be used, its approximate size, the route from the house, any steps or thresholds, existing levels and whether you are considering porcelain or natural stone.
Do I need to check planning guidance when changing a front garden?
A front-garden or hard-surface change may require current planning or permeable-surfacing guidance to be checked. Requirements depend on the proposal, so use the relevant local authority information for the specific property.
Request a free written quote for your Canterbury project.